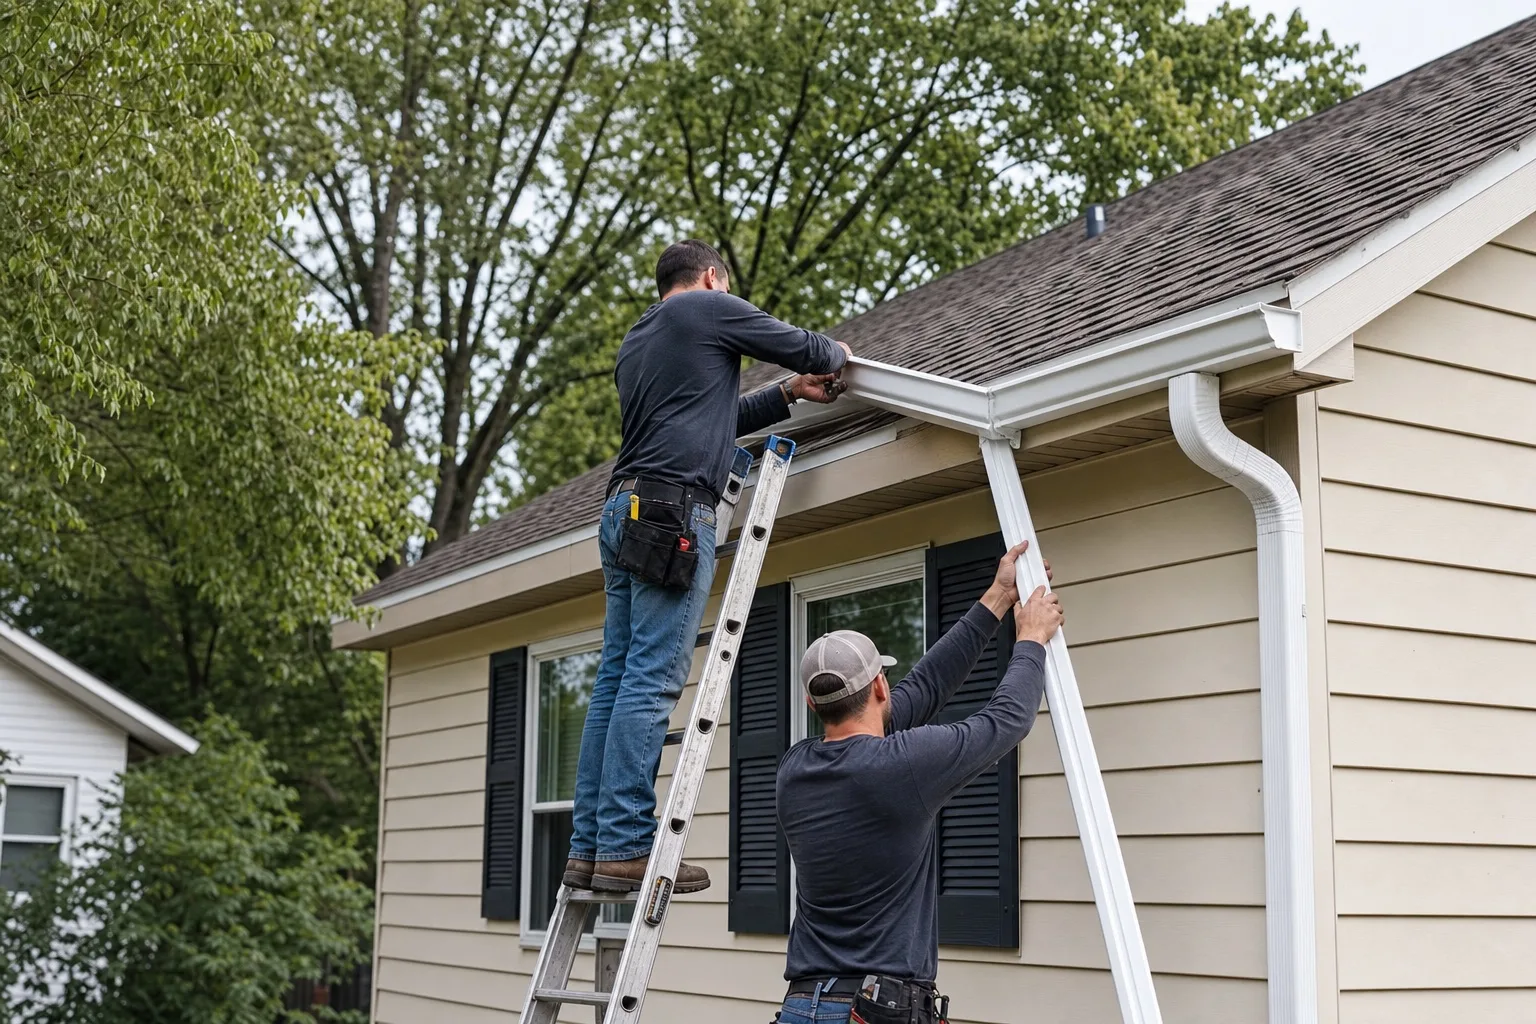
System designSize the gutters and downspouts for the roof
Roof area, pitch, valleys, inside corners, and concentrated runoff all affect how quickly water reaches the gutter. A long run with too few outlets can overflow even when it is clean, so layout belongs in the estimate—not only color and linear footage.
- Gutter profile and nominal size
- Outlet and downspout quantity
- Valley and inside-corner flow
- End-cap, mitre, and expansion details
Installation scopeConfirm what happens before the new gutter goes up
Existing gutters may hide damaged fascia, loose drip edge, or poor mounting surfaces. Ask how removal, disposal, fascia findings, hanger spacing, sealants, and property protection will be handled before work begins.
- Removal and disposal of old material
- Fascia inspection and repair approvals
- Hidden-hanger type and spacing
- Cleanup of metal scraps and fasteners
Drainage planFollow each downspout to a safe discharge point
The lowest-cost layout is not always the best water-management plan. Downspouts should avoid entrances and high-traffic walkways, direct water away from the foundation, and account for slopes, beds, extensions, and any underground connections.
- Downspout placement and appearance
- Extensions or splash blocks
- Foundation and walkway clearance
- Treatment of existing underground drains